Harwood Flats
Harwood Flats is a two-phase, mixed use development that reinvigorates the site of a former suburban office building into a walkable, transit-oriented community.Read More

In the rapidly growing Brewers Hill neighborhood, The Lucie is part of a 30-acre redevelopment, including the adaptive reuse of former brewery buildings and construction of new buildings, to create more than 2 million-square-feet of office, retail, and residential space. The Lucie is a new 500-apartment building comprising a five-story wood-framed superstructure on a two-level concrete podium.
Positioned along the scenic Baltimore Greenway, The Lucie is a junction to the Rails-To-Trails amenity, with a small space dedicated to bike repair/resting area, and the north corner being an entry point into the building for Baltimore Greenway user.


The building materials and landscape treatments complement the relationship between the building and the greenway. Glazing on the building entrance and tower element establish a hierarchy in the solid-void relationship, and a canopy element emphasizes the structure with a contrasting color to establish a distinct look for The Lucie.


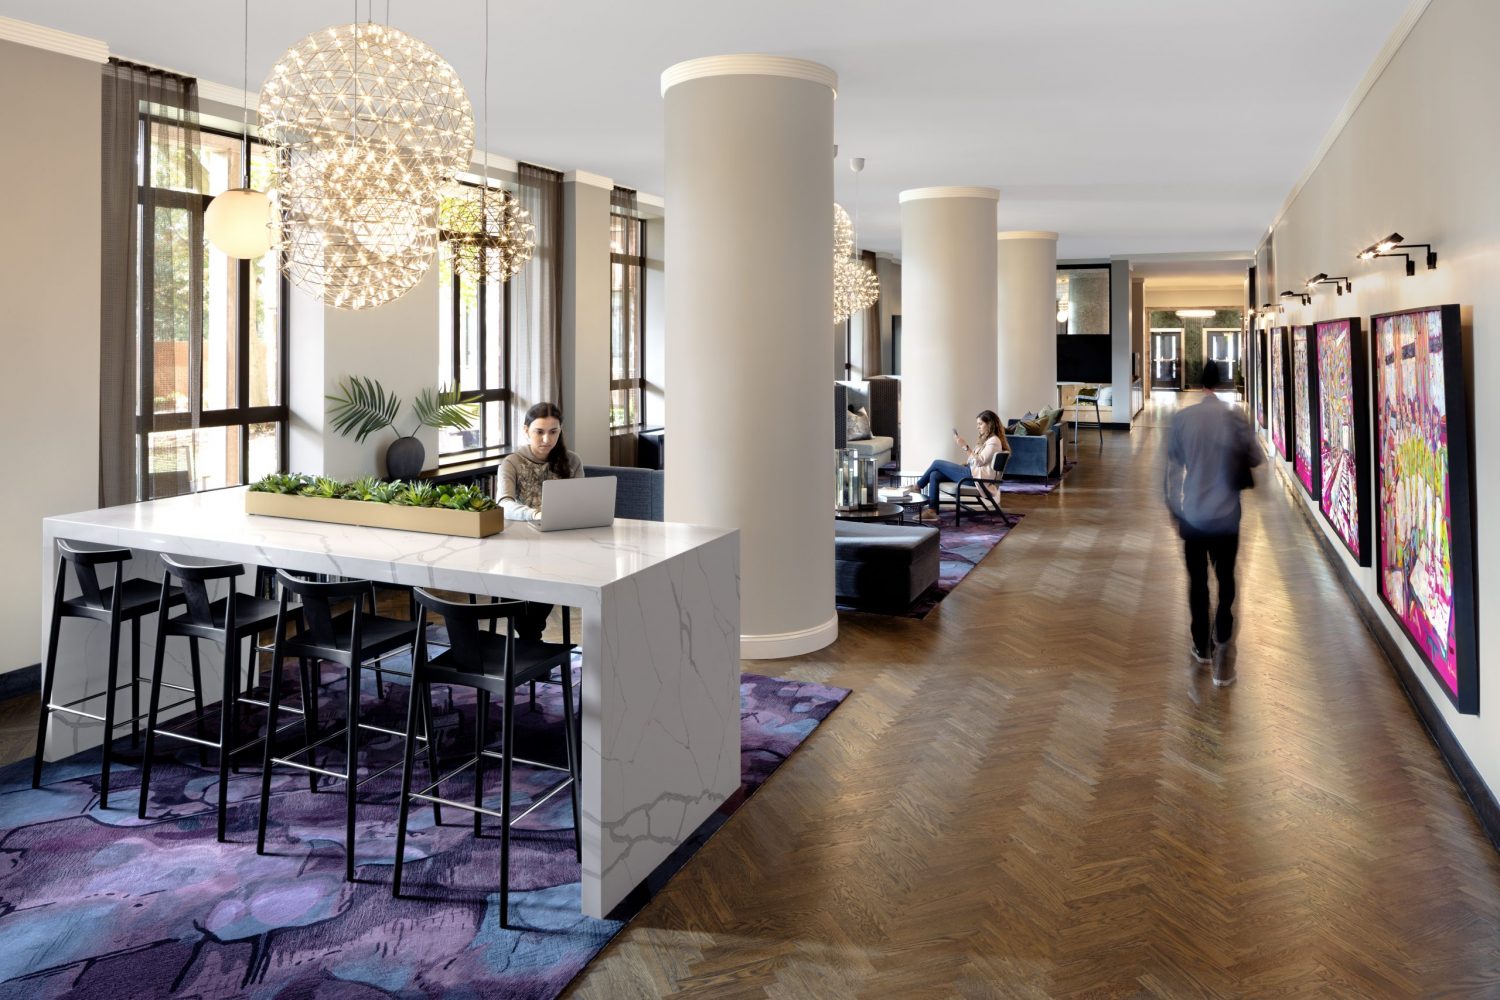
The Lucie provides much needed multifamily units to the fast-growing Brewers Hill neighborhood with community amenities including a cozy library, clubroom, game room, chef’s kitchen, fitness center, coworking spaces, conference room, semi-private call booths, zen and pool courtyards and a posh pet grooming studio – all aimed at providing a great experience for residents for many years to come.