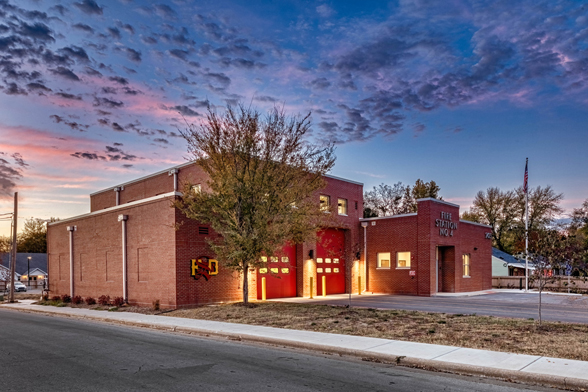
Springfield Fire Station #4
BKV Group designed replacements for stations No. 4 and No. 7, the oldest in the city, and two new stations in underserved areas of town.Read More

Like with Fire Station #4, the City of Springfield decided to build its first new fire stations in years. This fire station will contain gender-neutral facilities, lactation rooms, appropriate decontamination spaces, separate contaminated and clean zones, and physical conditioning spaces.

Fire Station #7 is located on a major thoroughfare across from a new grocery store. The existing fire station had drainage issues and is a small, outdated fire station. Adjacent development left no possibility for expansion and new zoning codes restrict the buildable area. A new two-story station with traditional fire station features will provide high visibility for the Department as citizens come and go from the grocery store.

Originally developed as a two-story station to fit on a narrow site, a drastic local increase in construction costs forced the redesign of Station 4 as a single-story scheme, thus affecting the design of Station 7. The resulting design narrowed the apparatus bays slightly and moved closer to the neighboring property to the north, but bid within the City’s budget. The two-bay design uses brick and cast stone for longevity and includes a taller parapet at the public entry to aid wayfinding for the public. The Station will be LEED Silver in compliance with City statute.